FUSION·DEVELOPERS
Client File · Rev D
Project · Lockeed PEB · 2026-08-03 · PM FD-PM-LOCKEED-001

Fusion Lockeed PEB — Client File

Complete issue package for the two-shed steel PEB factory / warehouse shell: priced master BOQ, release-grade structural drawings, schedules, control basis and design sign-off certificate. Structure-only scope.

130×104 ft
Combined footprint
18 / 26 ft
Eave / Ridge
~506 t
PEB steel
229.9M
BOQ · PKR
01

Priced BOQ

Master BOQ — PDFPDF ↓ Master BOQ — ExcelXLSX ↓ BOQ Summary (exec)MD ↗ Division breakdownMD ↗

Grand total PKR 229,927,314 (incl. 10% O&P). Fusion field rates, PKR. No taxes/GST. MEP divisions (09/21/22/23/26) provisional pending design.

02

Structural Drawings (DXF + PNG)
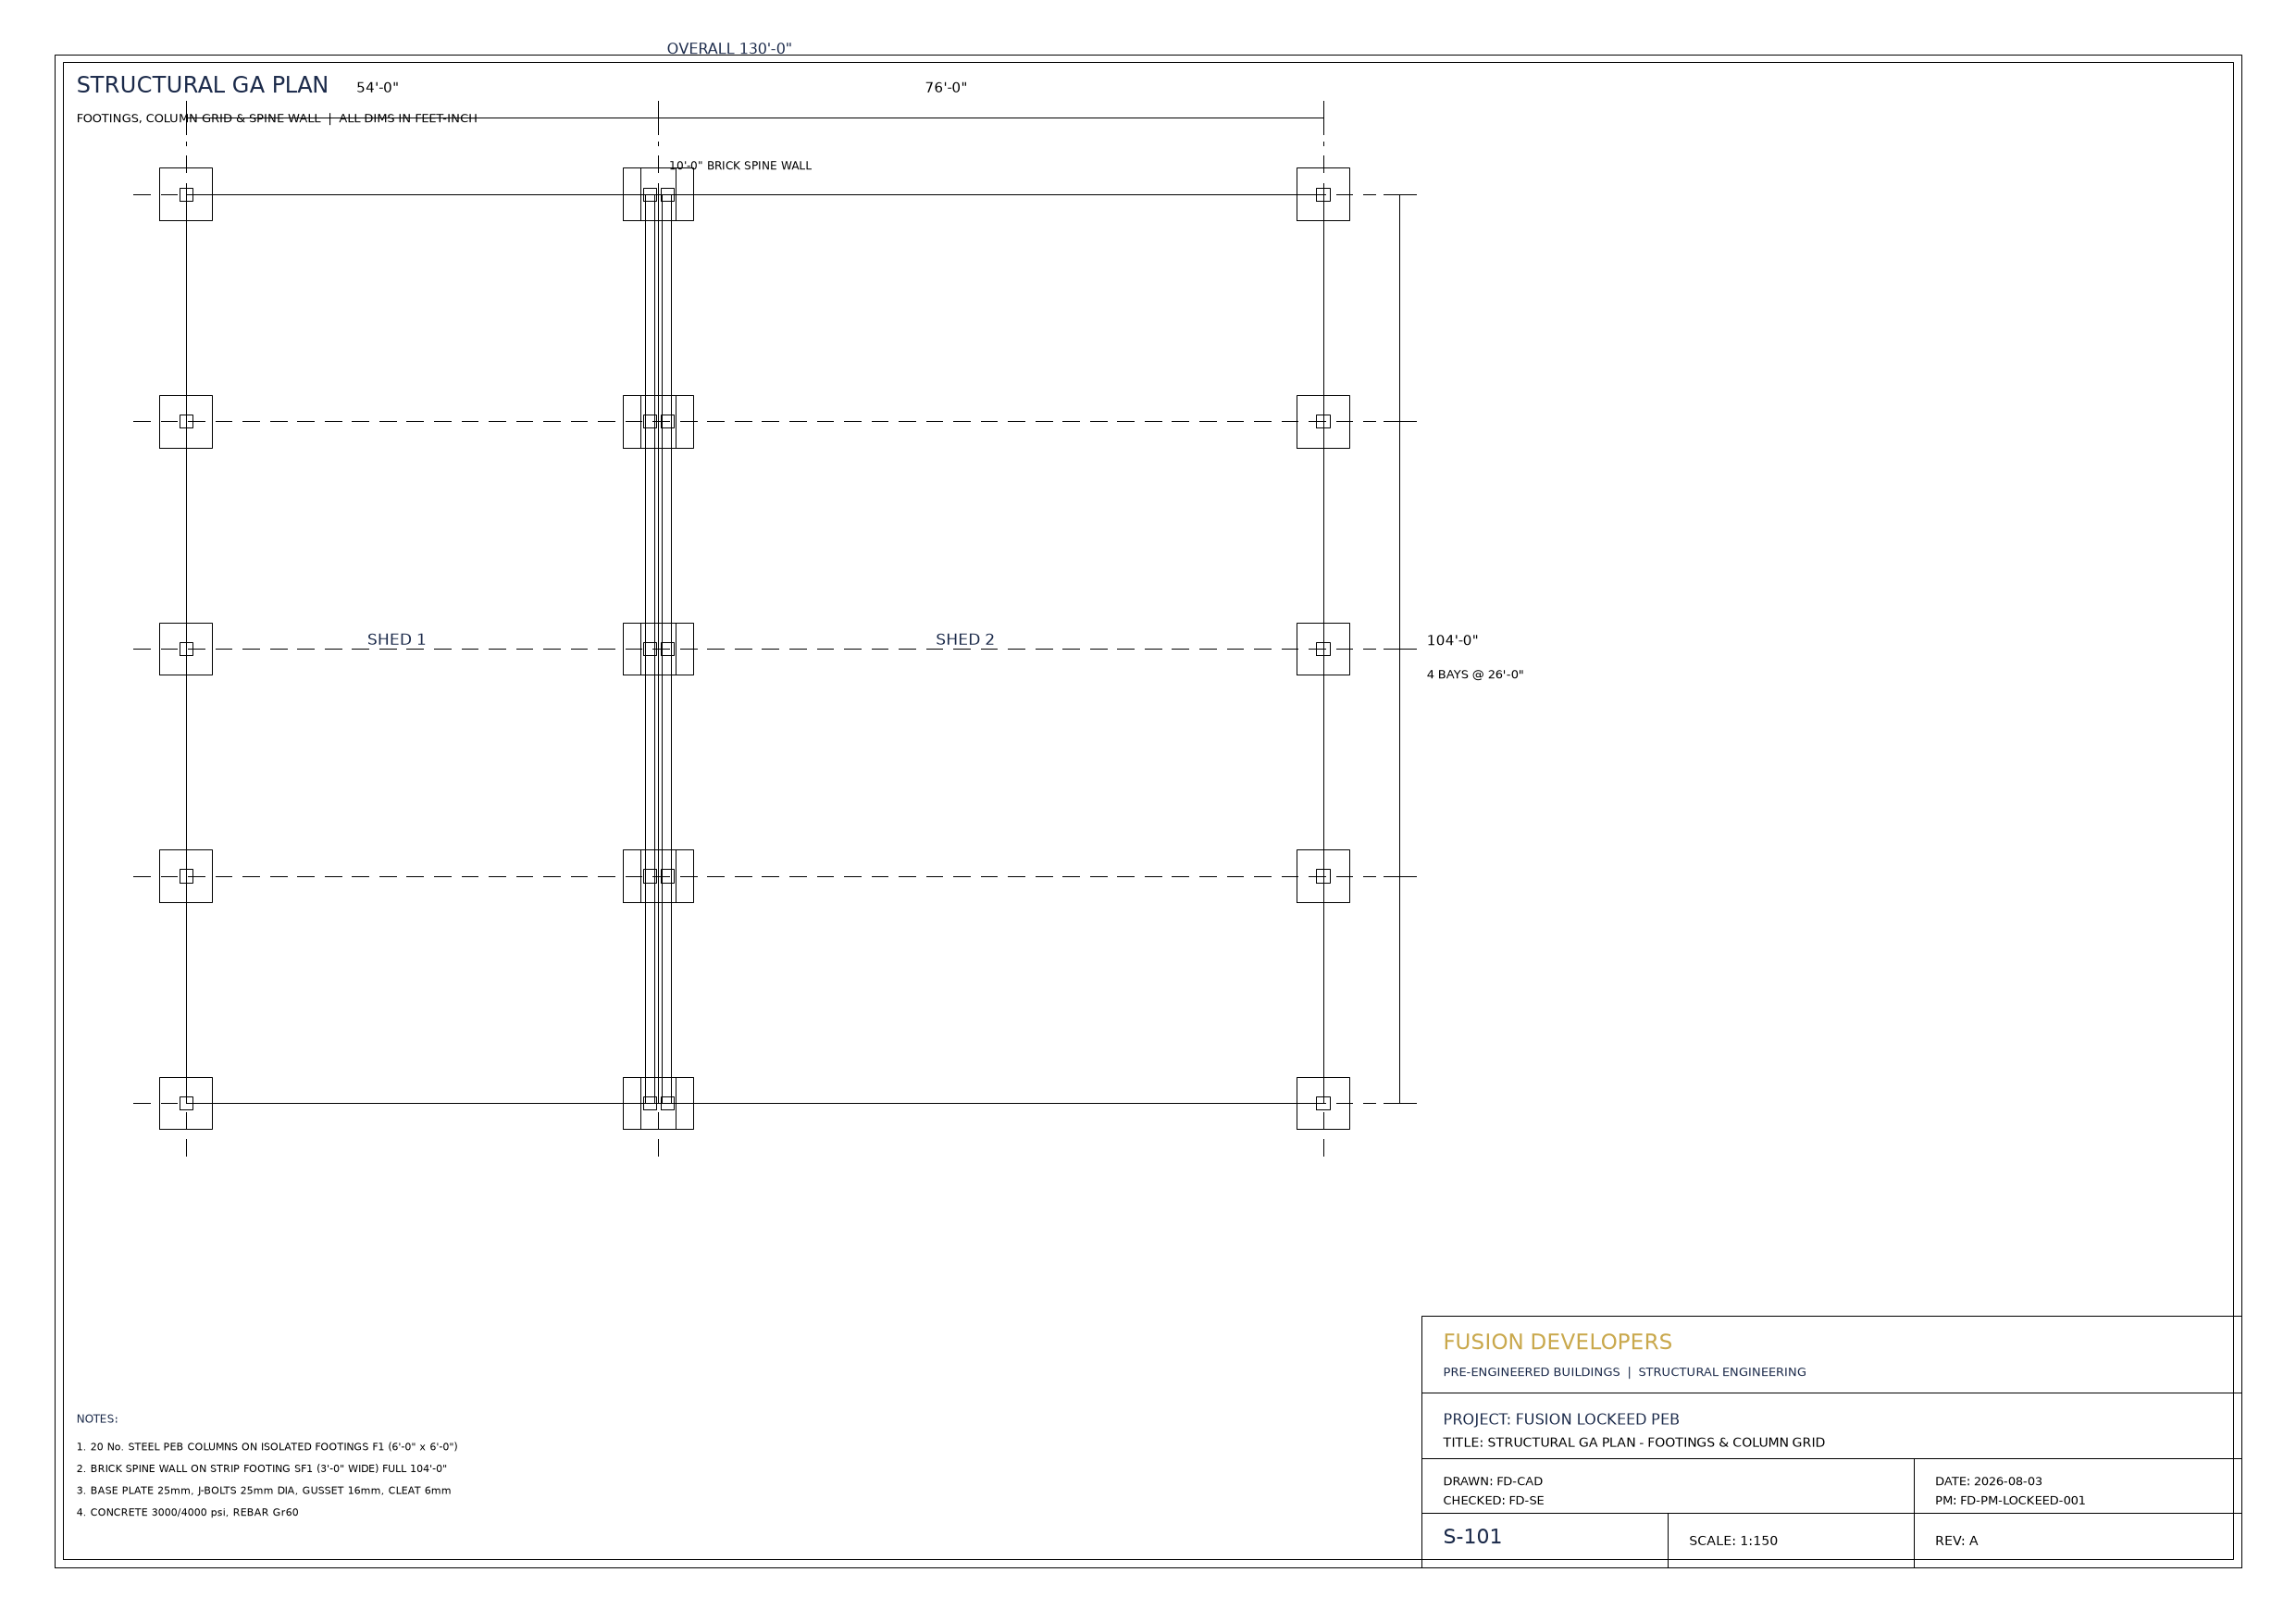
S-101 GA Plan

S-101 · GA Plan

Footings + column grid, 130′-0″ W, 10-ft spine wall.

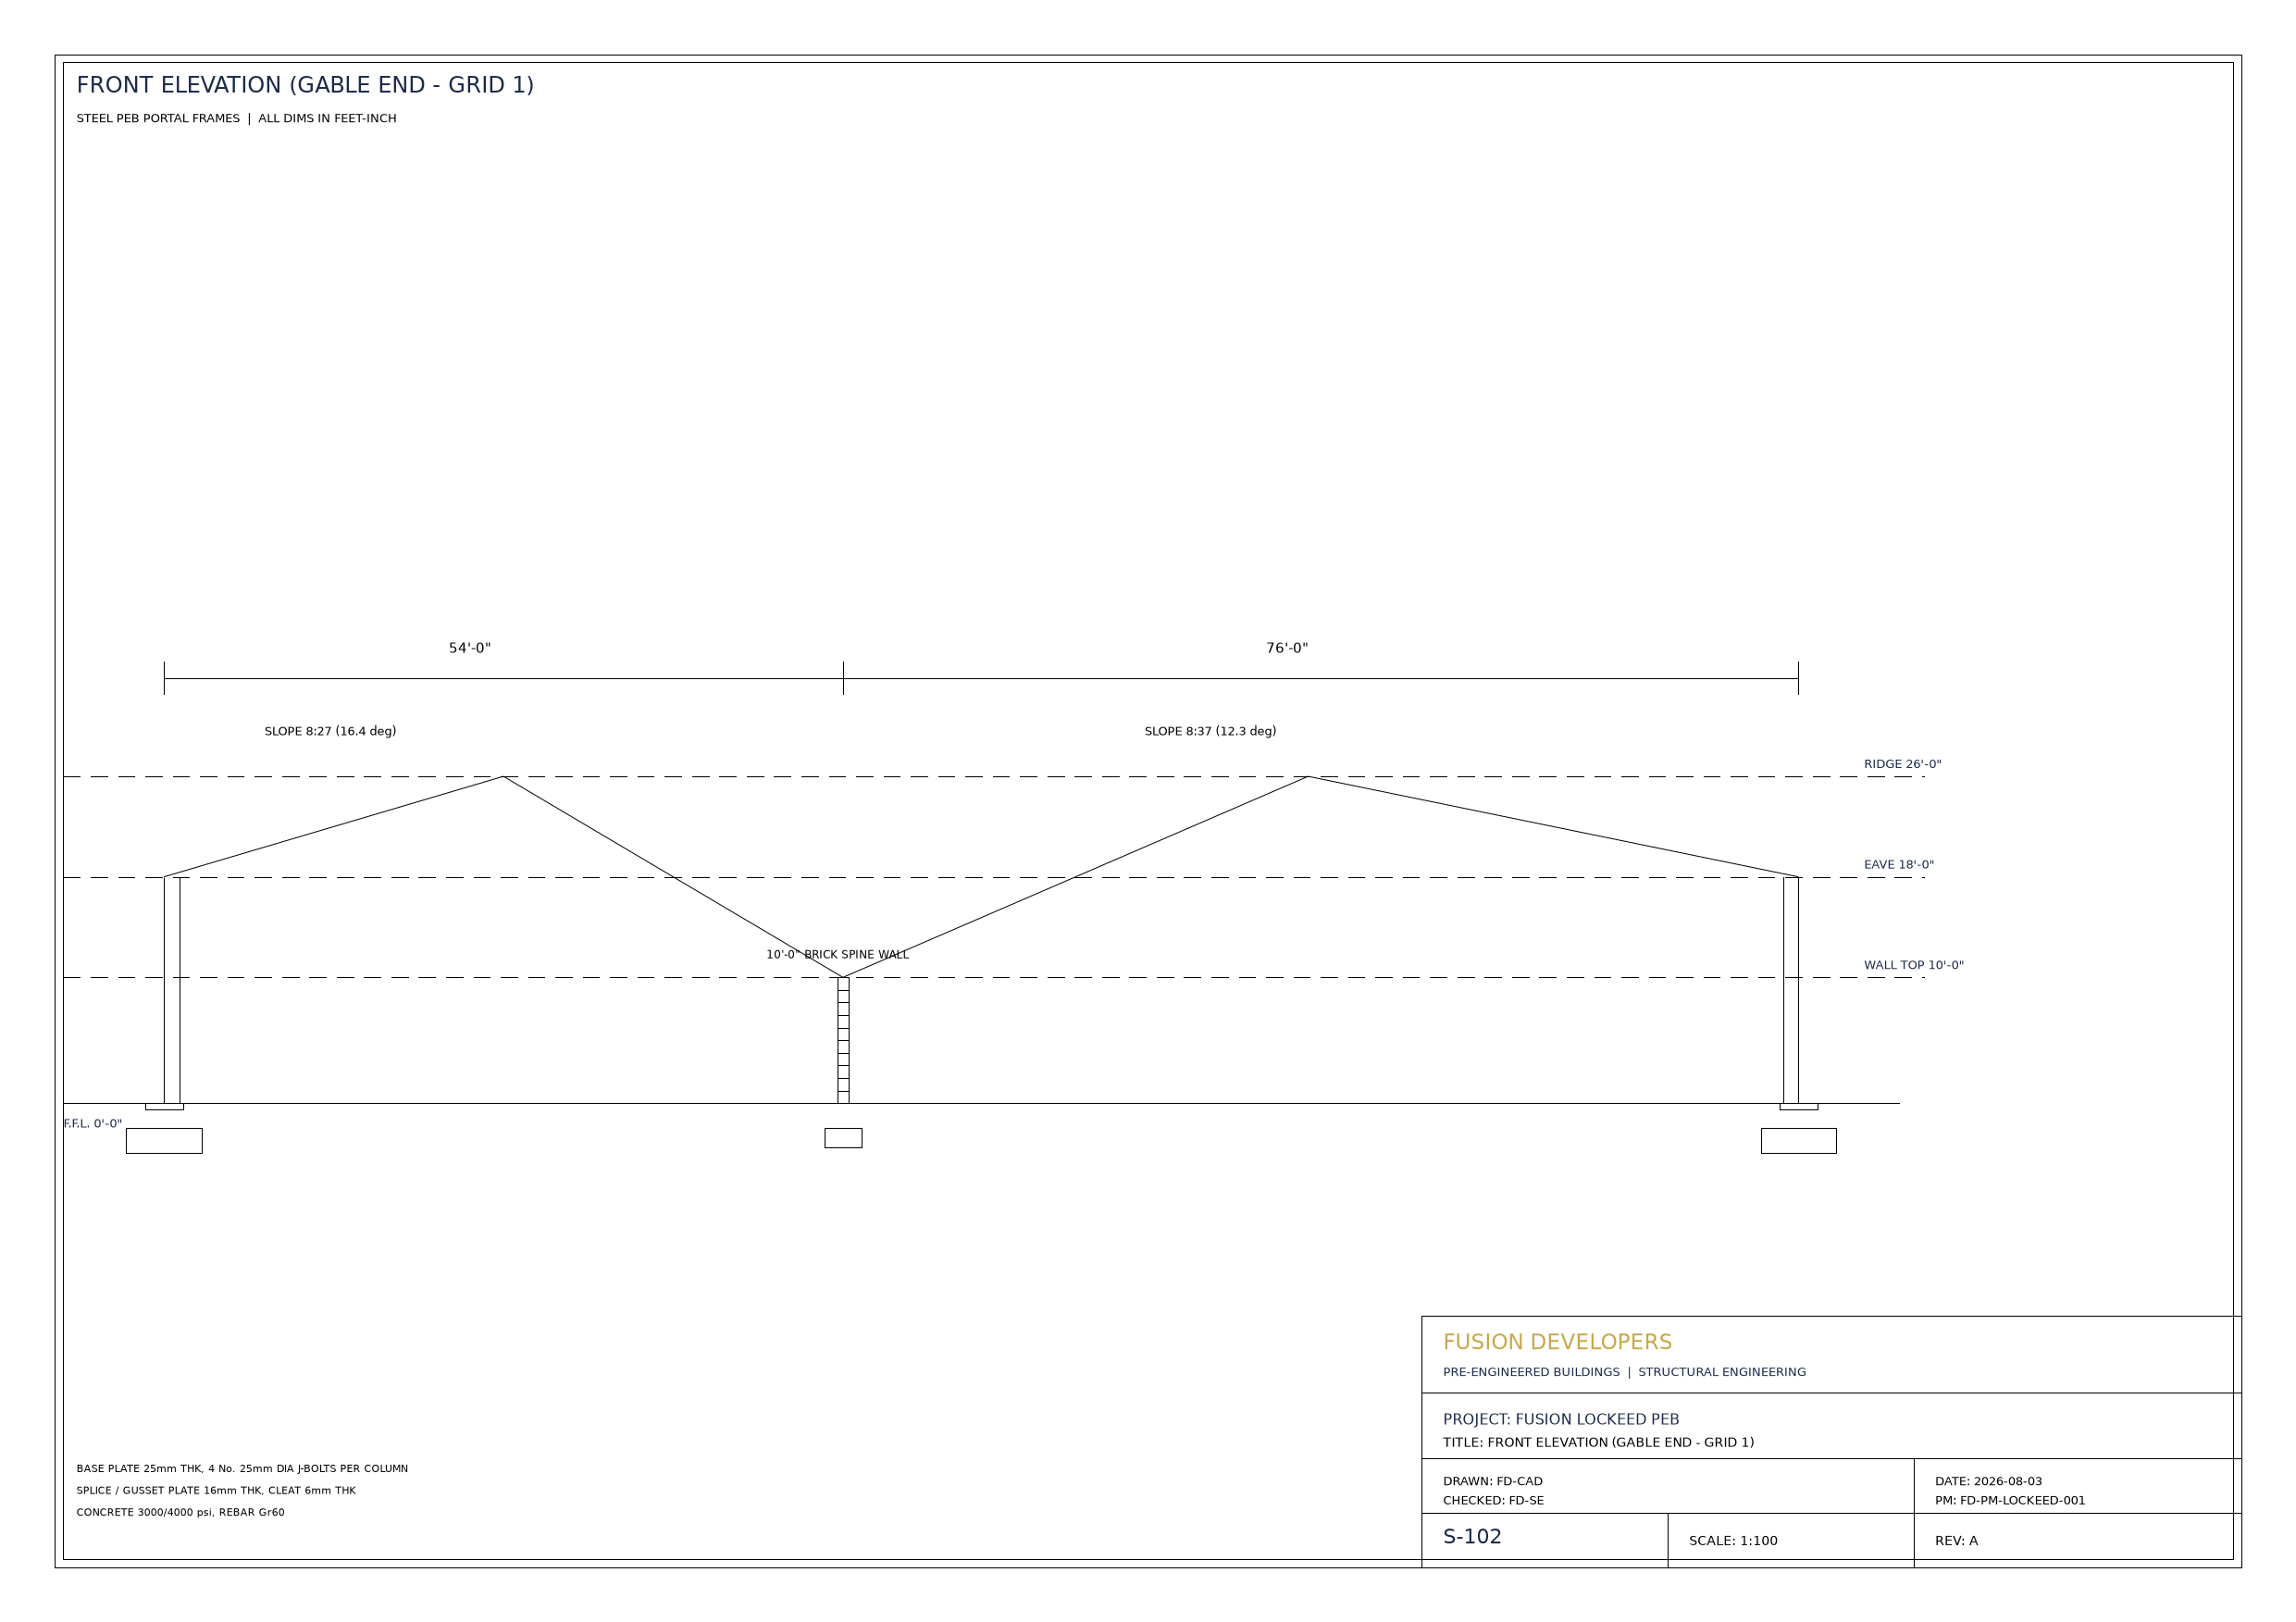
S-102 Front Elevation

S-102 · Front Elevation

Gable end, double-pitch, 10-ft brick wall.

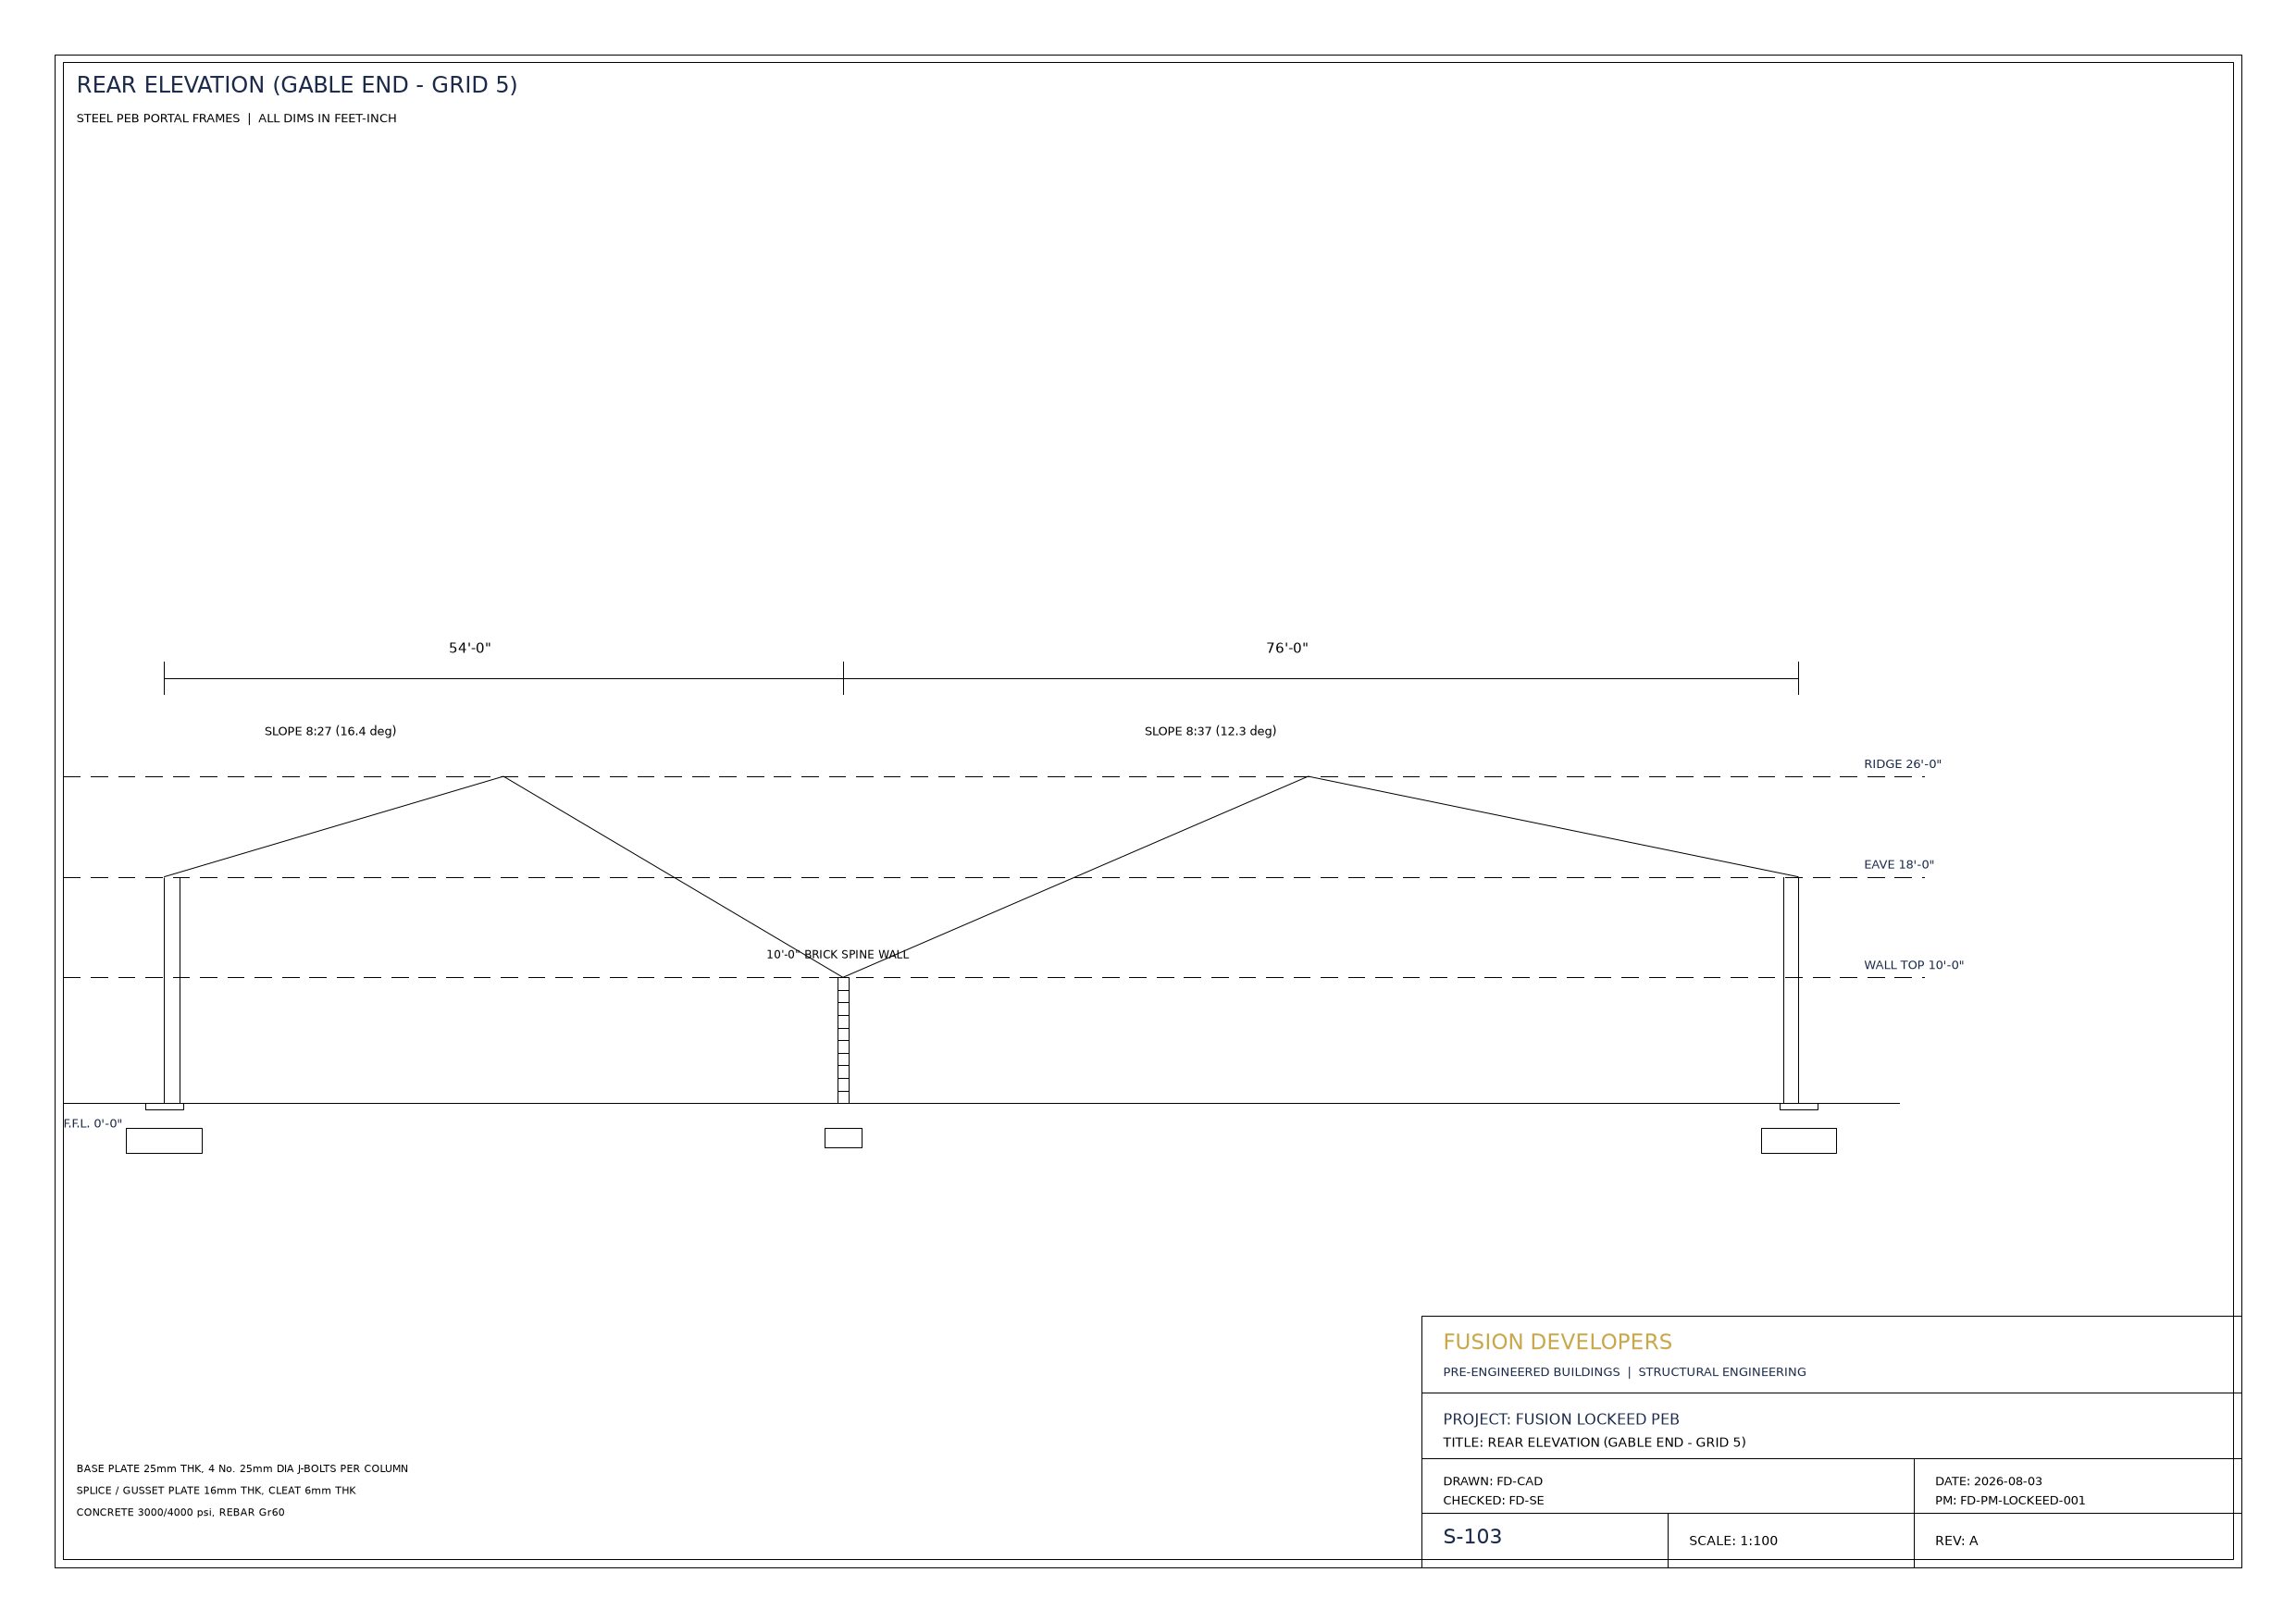
S-103 Rear Elevation

S-103 · Rear Elevation

Rear gable elevation, matching front pitch.

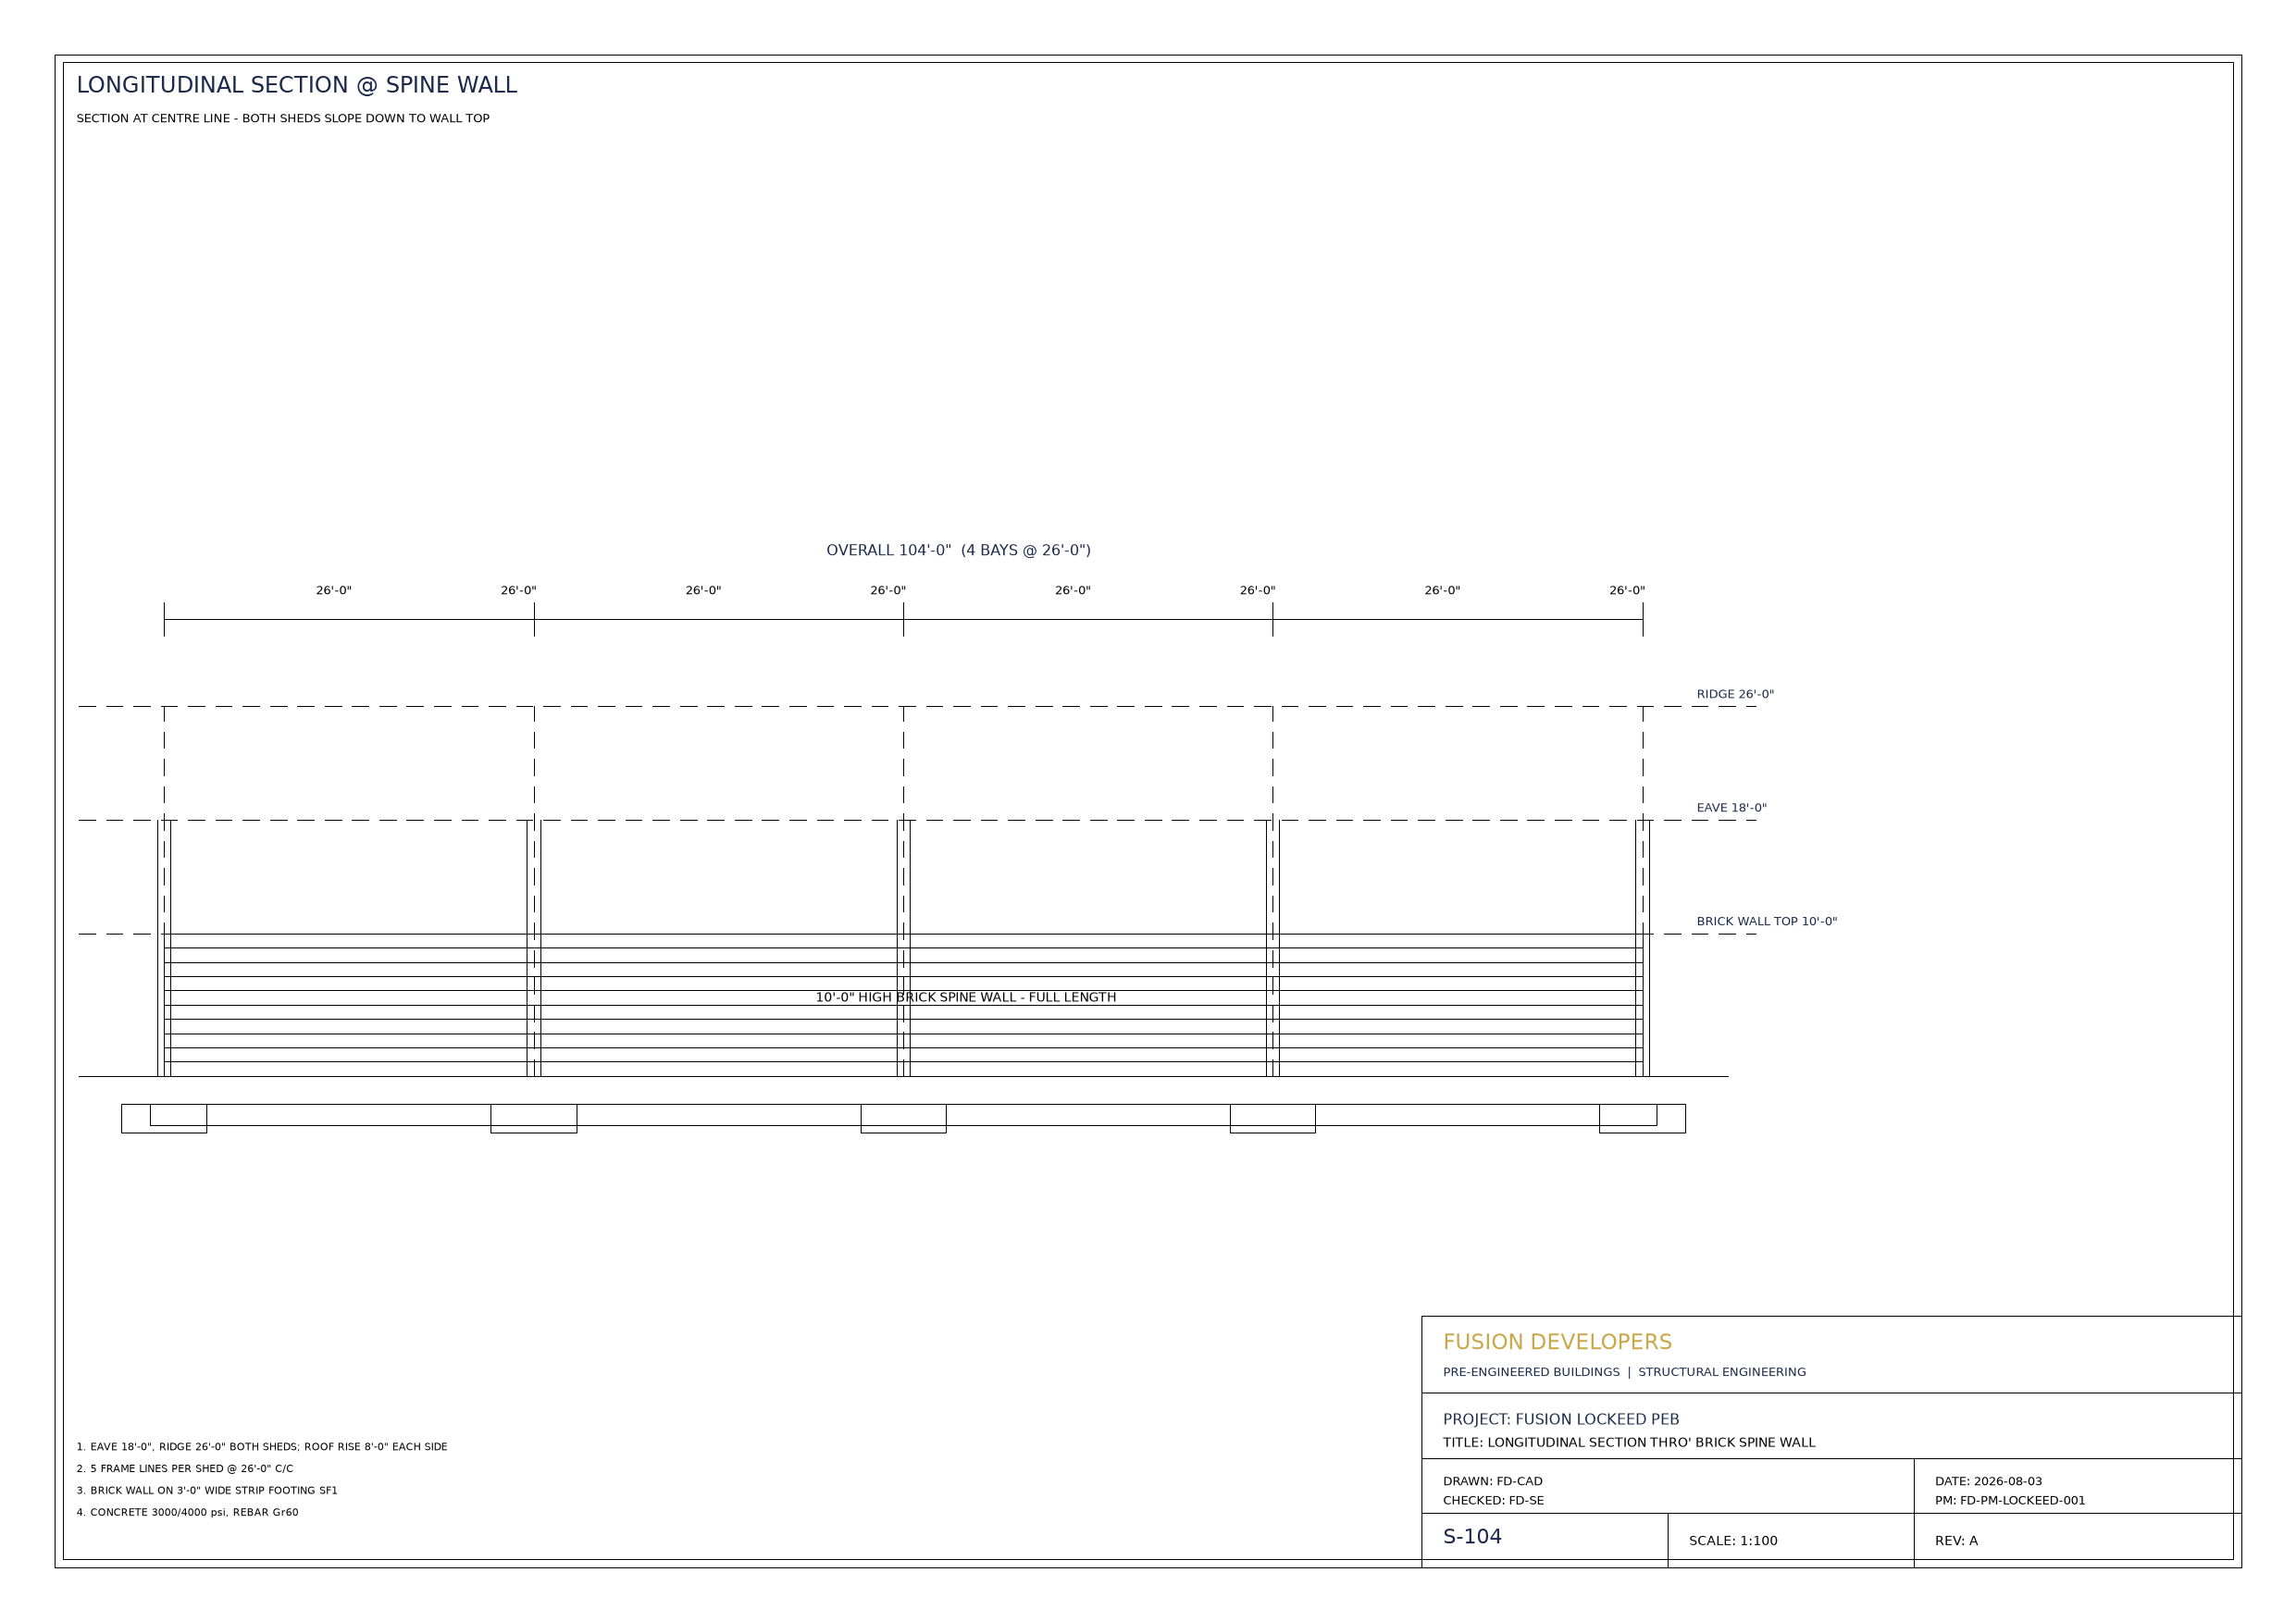
S-104 Longitudinal Section

S-104 · Longitudinal Section

10-ft brick wall + dual ridge, 18/26 ft confirmed.

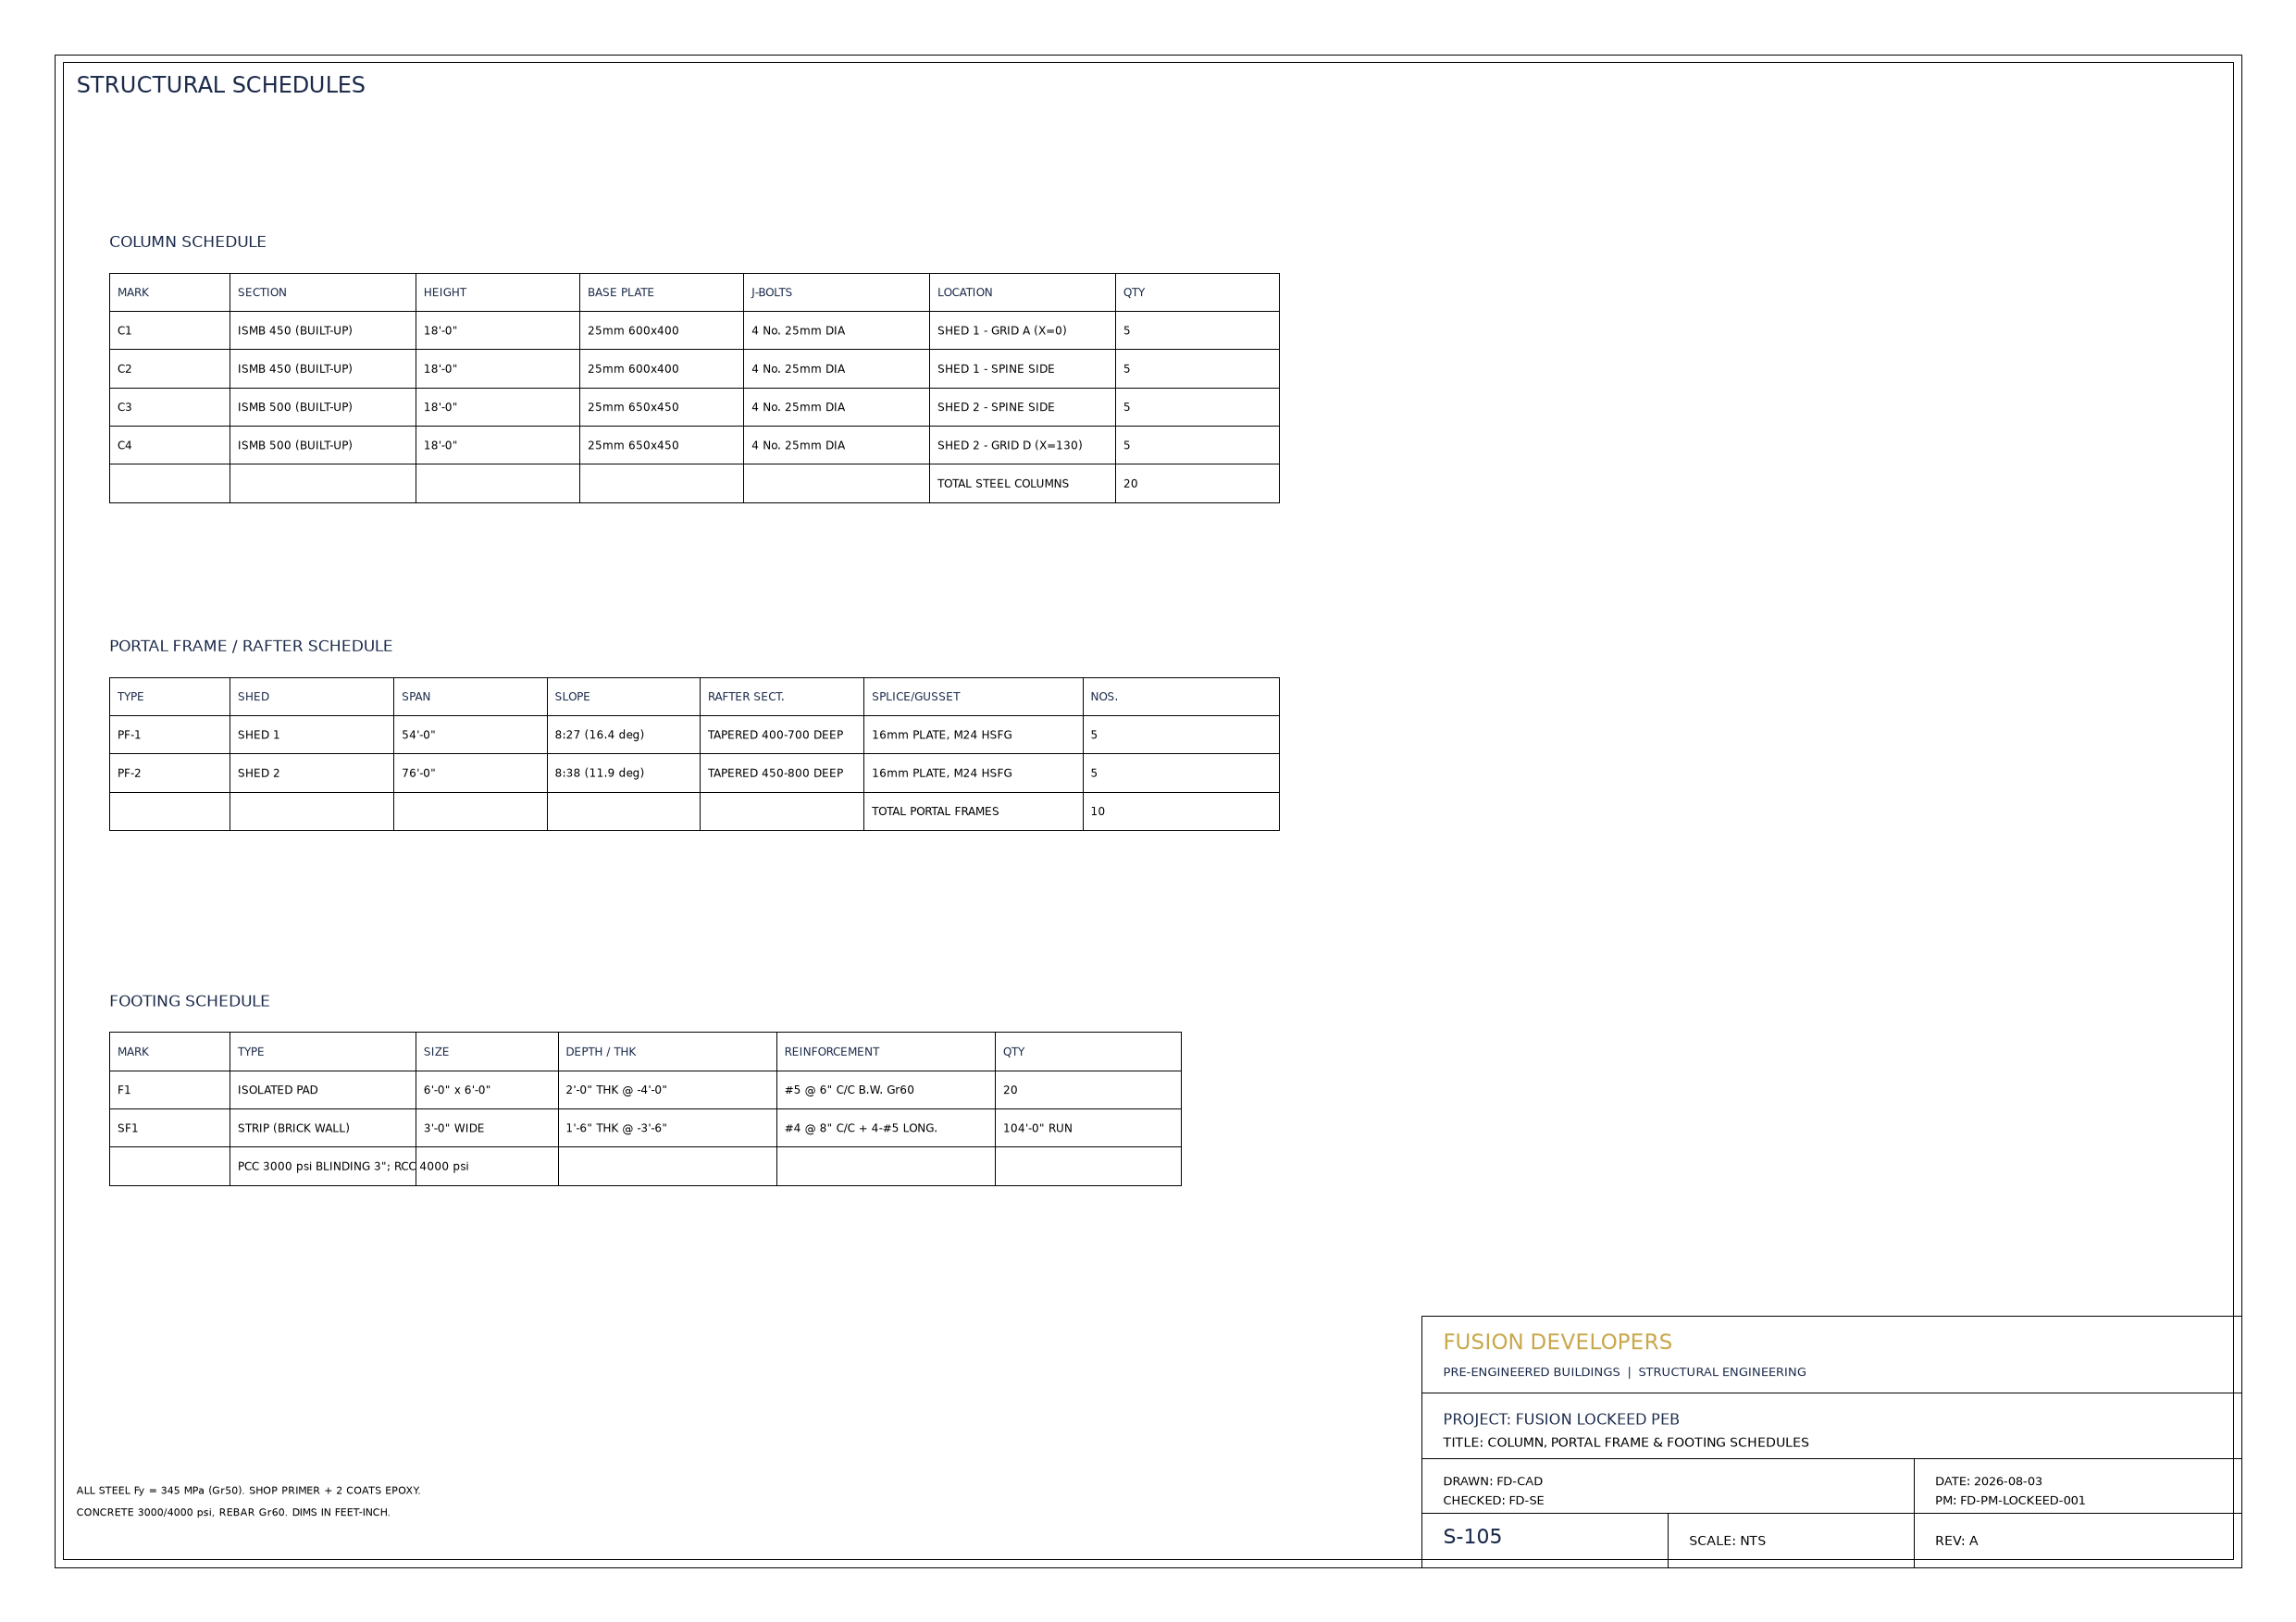
S-105 Schedules

S-105 · Schedules

Column / rafter / footing schedules.

XLSX

Structural Schedules

Lockeed_PEB_Structural_Schedules.xlsx — full steel schedule.

03

3D Renders

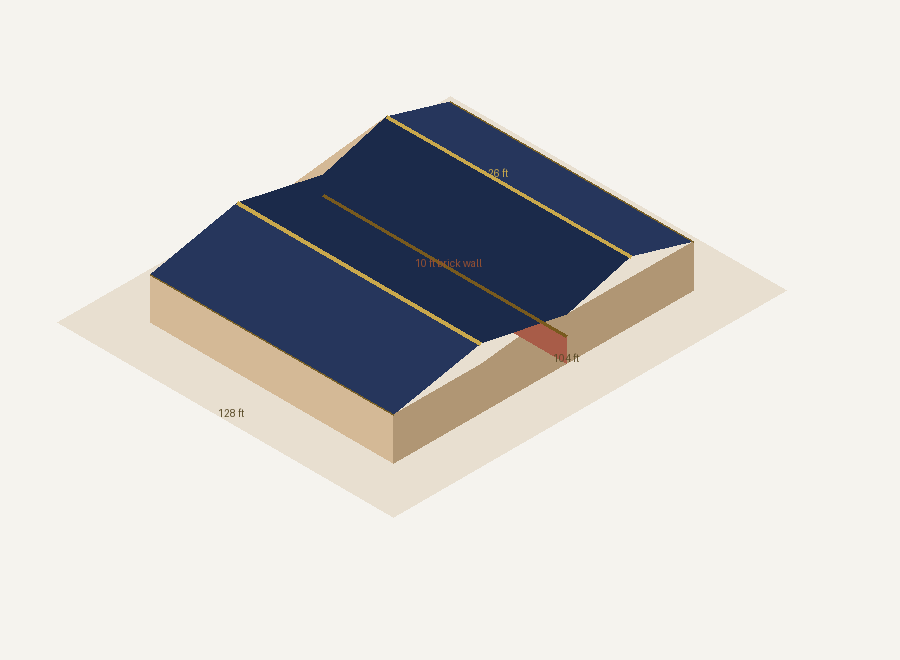
Accurate isometric render

Accurate Isometric (RELEASE)

Release-grade geometry, vision-verified.

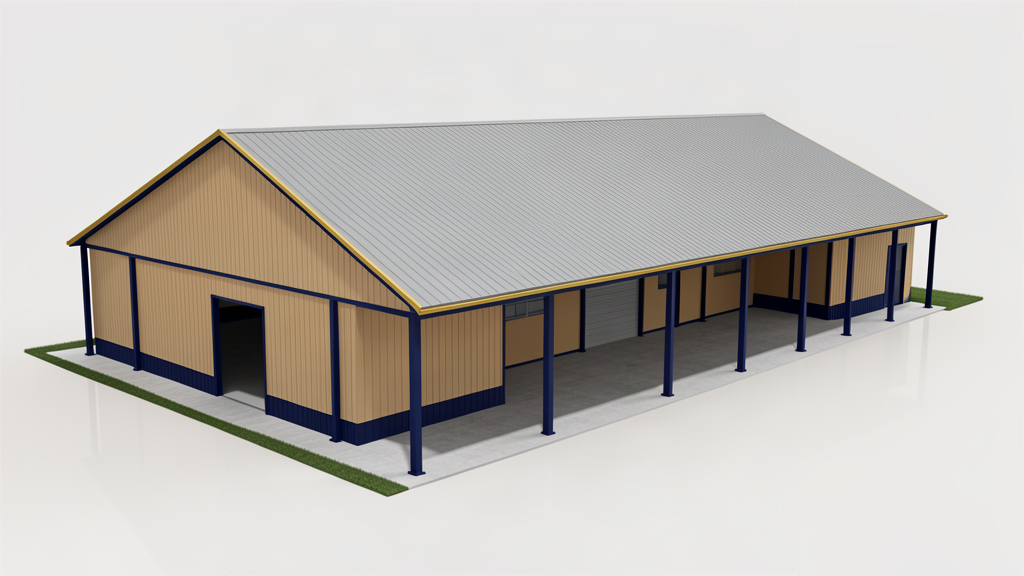
Basic 3D render

Basic 3D (concept)

AI concept — superseded by accurate render.

04

Documents & Control

Design Verification & Sign-Off

FD-ARCH-SR-001 — Senior Architect firm AI + FD-QA-001 free-LLM recheck. All sheets passed vision gate.

  • Scope verified: structure only, no services.
  • Geometry confirmed: 54×104 / 76×104, eave 18, ridge 26, wall 10 ft.
  • BOQ total PKR 229,927,314 (10% O&P).
  • Approved subject to Chairman's PEB steel rate confirmation (Rs.285/kg).

Geometry & Scope Control

Geometry Control Basis (rev C) and PM assignment for FD-PM-LOCKEED-001 (Asad Raza).

  • Bare PEB factory / warehouse shell.
  • Common 10-ft brick spine wall at X = 54 ft.
  • Excluded: finishes, fire, plumbing, HVAC, electrical, fitout.

Proposal Deck

The client-facing technical proposal — geometry, scope, BOQ highlights and drawing gallery — is published as a separate Proposal site.

Open Proposal → Download BOQ (PDF)